RMS Measurement for Real Estate in Calgary and What Every Realtor Needs to Know

Listing a property in Calgary comes with a long to-do list, but few items carry quite as much legal and financial weight as property size. Price per square foot remains a deciding metric for buyers, appraisers, and mortgage lenders. When property dimensions are reported incorrectly, deals stall, renegotiations occur, and licensees are faced with substantial disciplinary risk.
Securing an accurate, certified RMS measurement for real estate protects both your clients and your professional license.
What Is the Residential Measurement Standard?
Introduced by the Real Estate Council of Alberta (RECA), the Residential Measurement Standard (RMS) provides a uniform, transparent framework for calculating residential property size. Before RMS became mandatory, agents, builders, and appraisers frequently calculated square footage using conflicting methodologies. Some included exterior footprints, while others measured strictly interior drywall surfaces.
RECA established the RMS standard to create a consistent playing field across Alberta. When a licensee represents property dimensions on the MLS, those figures must adhere strictly to RECA guidelines.
Why RMS Compliance Matters to Calgary Realtors
Accurate property calculations are a vital layer of risk management for your brokerage.
- Mitigating Legal Liability: Buyers who find out a home is smaller than advertised can file formal complaints or take legal action for misrepresentation.
- Protecting Professional Reputation: Consistently transparent numbers build trust among cooperating agents and prospective buyers.
- Streamlining Appraisals and Financing: Lenders scrutinize property square footage during underwriting, and conflicting numbers can easily derail financing conditions.
For a deeper look into the legal risks and professional safeguards, explore the importance of certified RMS measurements in real estate.
What Qualifies as Included Space Under RMS?
The core rule of RMS is that reported property size must reflect contiguous, above-grade finished living area. To be included in the official measurement, spaces must meet specific criteria defined by RECA:
- Finished Living Areas: Rooms must be fully finished, heated, and intended for year-round residential use.
- Ceiling Height Requirements: Included areas must have a minimum ceiling height of 7 feet (2.13 metres), though rooms with sloped ceilings can include spaces down to 5 feet (1.52 metres) if at least half the room reaches 7 feet.
- Exterior Wall Inclusions: For single-family detached homes, measurements must be calculated from the exterior finished surface of the foundation or framing.
Unfinished spaces, open-to-below voids, exterior decks, and detached garages cannot be bundled into the primary square footage total.
How Basements and Below-Grade Levels are Treated
One of the most frequent points of confusion revolves around basements, walkouts, and bi-levels. Under RECA guidelines, if any portion of a level sits below grade, that entire level is classified as below-grade.
Even if a walkout basement features luxury finishes, full-height windows, and walkout patio access, it cannot be combined with the main above-grade living area on the listing sheet. While realtors can market finished basement space in the listing description, it must always be clearly separated from the property’s official RMS above-grade square footage.
Common Areas and Shared Walls
Determining measurements becomes more nuanced when dealing with semi-detached homes, row houses, and townhomes. When exterior walls are shared between units, measurements are taken to the centreline of the party wall rather than an outside perimeter. In apartment-style condominiums, measurements are generally taken using interior wall-to-wall dimensions. Understanding how these common boundary lines operate ensures buyers receive an honest appraisal of the unit’s private footprint.
How Professional Measurement Services Protect Your Listings
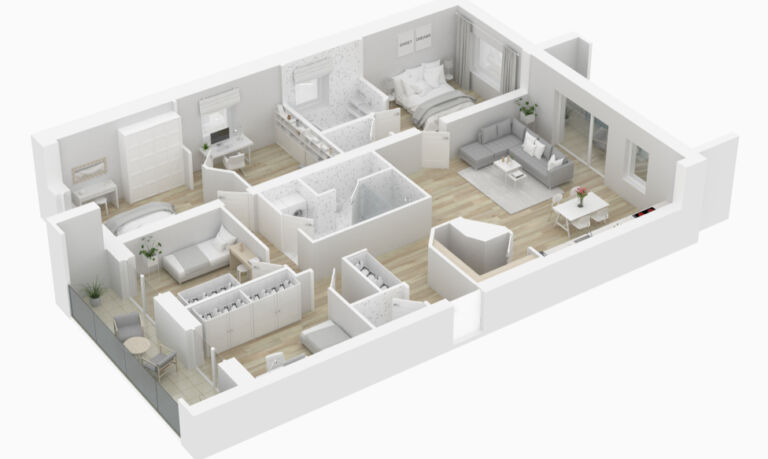
Measuring complex multi-level layouts with cantilevers, bay windows, and vaulted ceilings by hand invites human error. Because RMS measurements are the cornerstone of successful real estate listings, partnering with experienced technicians eliminates guesswork.
Certified technicians use advanced laser scanning systems to capture every angle with millimeter precision, delivering fully insured, RECA-compliant floor plans alongside your marketing assets.
Book Professional RMS Measurements for Real Estate in Calgary
Give your listings the precision they deserve while keeping your practice fully compliant. Connect with Executive Virtual Tours today to book certified RMS measurements, comprehensive floor plans, and immersive media packages for your upcoming Calgary listings.